 ×
×

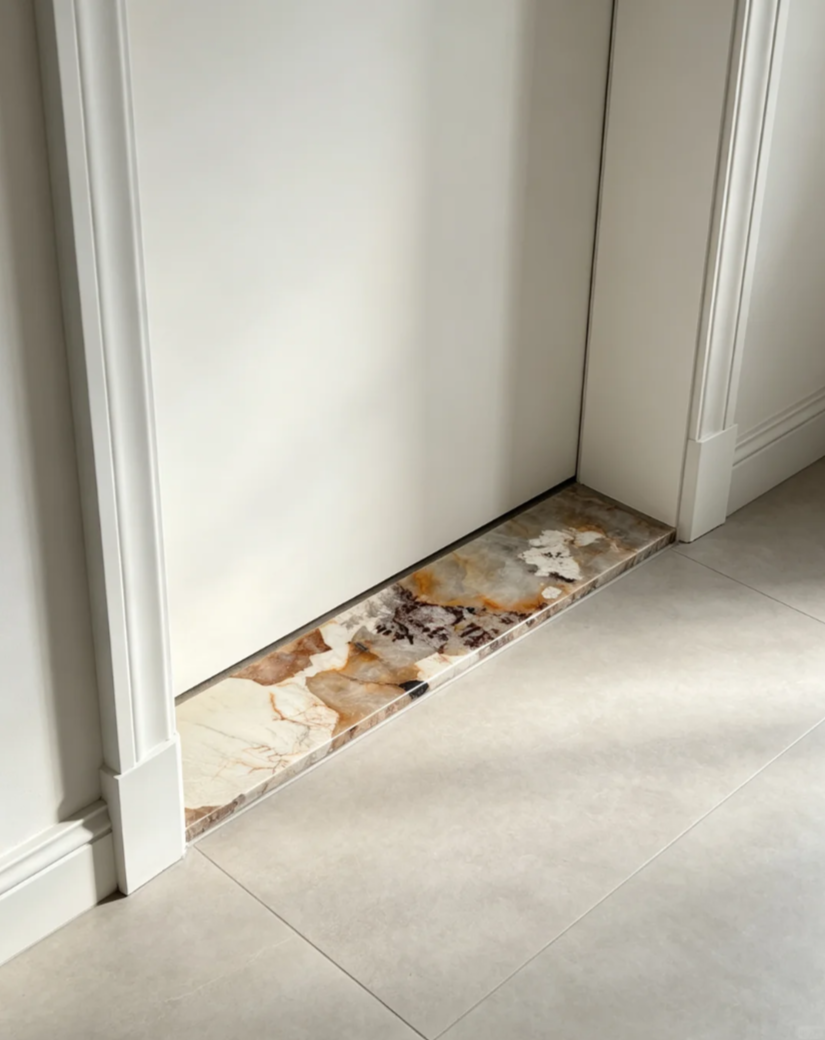
From marble doorway thresholds to custom stone transition strips, a well-cut threshold creates a cleaner connection between two spaces while adding the natural character of stone. We manufacture stone thresholds in customized sizes, materials, finishes and edge details for residential and commercial projects.
Small architectural details often have a greater visual impact than their size suggests. A doorway is one of those places. Where two rooms meet, different floor materials, installation heights and finishes need to come together in a controlled and attractive way. A natural stone threshold provides a simple solution: it defines the opening, protects the floor edge and creates a deliberate transition rather than an unfinished joint.
Stone thresholds are commonly described by buyers as marble thresholds, door thresholds, doorway thresholds, stone saddles, marble saddles, stone transition strips or floor transition pieces. The terminology can vary from one country or project to another, but the requirement is often similar: a precisely cut strip of natural stone manufactured to suit a specific doorway or transition area.
For building contractors, tile distributors, designers and project buyers, standard dimensions do not always match the actual site conditions. Door widths vary. Finished floor levels can be different. Some projects require a thin polished threshold, while others need thicker material, beveled edges or a particular stone color that coordinates with the surrounding floor. This is why custom fabrication is an important part of our stone threshold production.
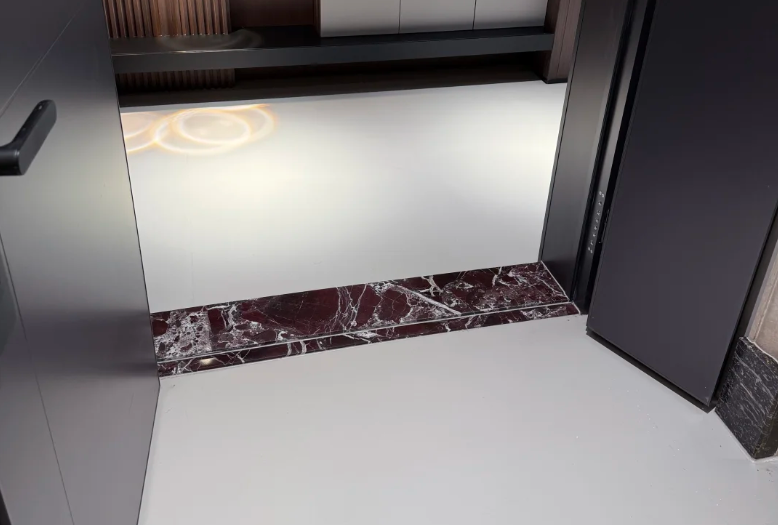
Natural stone works particularly well in doorway transitions because it combines strength, visual definition and long-term architectural appeal. Compared with a basic metal or plastic transition profile, a marble or natural stone threshold becomes part of the interior material palette itself.
In a bathroom entrance, for example, a marble threshold can separate bathroom tile from the flooring outside the room. In an apartment or hotel, a darker stone saddle can be used as a deliberate contrast between two pale floor finishes. In luxury residential projects, a threshold made from a distinctive marble can act almost like a narrow decorative border.
Natural stone is especially suitable when the surrounding project already includes marble tiles, limestone, travertine, granite, quartzite or other stone products. Matching or contrasting the threshold with those materials makes the transition look considered rather than added as an afterthought.
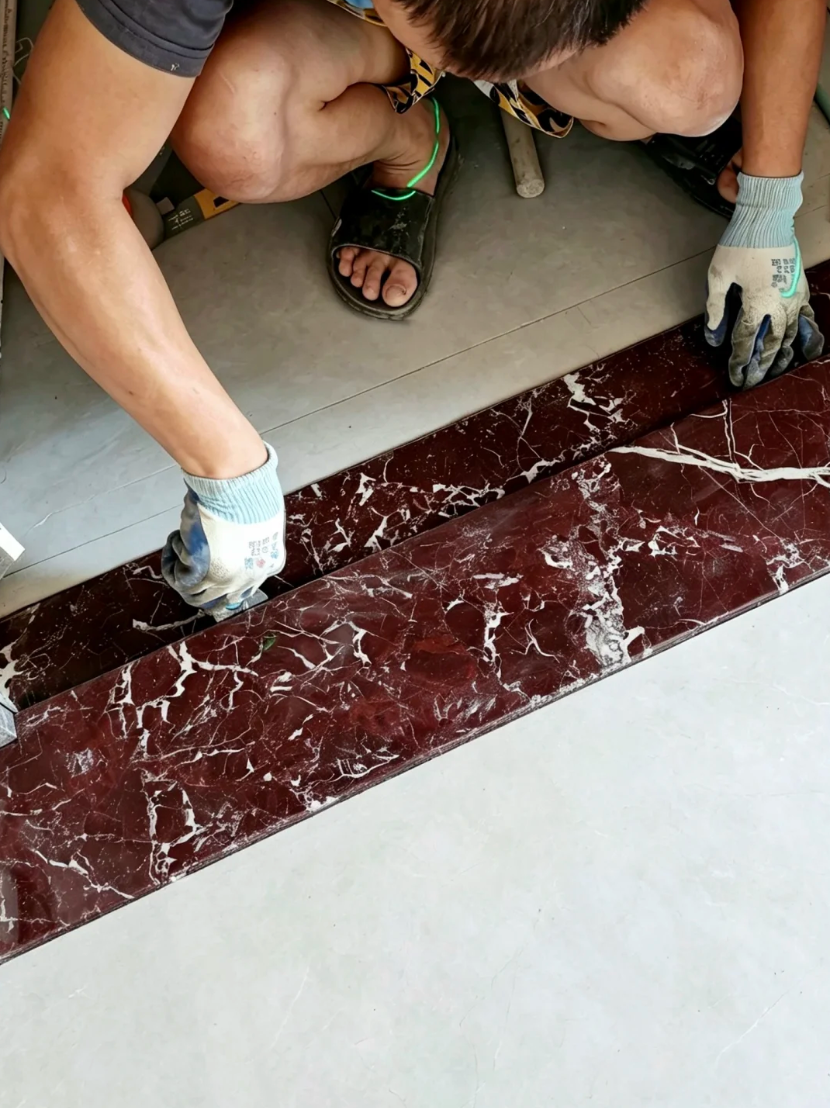
One of the main advantages of ordering stone thresholds from a fabricator is dimensional flexibility. Instead of designing the doorway around a limited range of stock sizes, the stone can be cut according to the project drawing, site dimensions or customer's specification.
Length, width and thickness can all be adjusted according to the application and material availability. Narrow strips can be produced for simple tile-to-tile transitions, while wider pieces can be fabricated for deeper door frames or more substantial entrance details. Longer threshold pieces can also be considered where the raw material size and transportation conditions allow.
For project orders, dimensional consistency is especially important. Once specifications are confirmed, production can follow an agreed size, thickness, surface finish and edge treatment so that pieces supplied for different rooms maintain a consistent appearance.
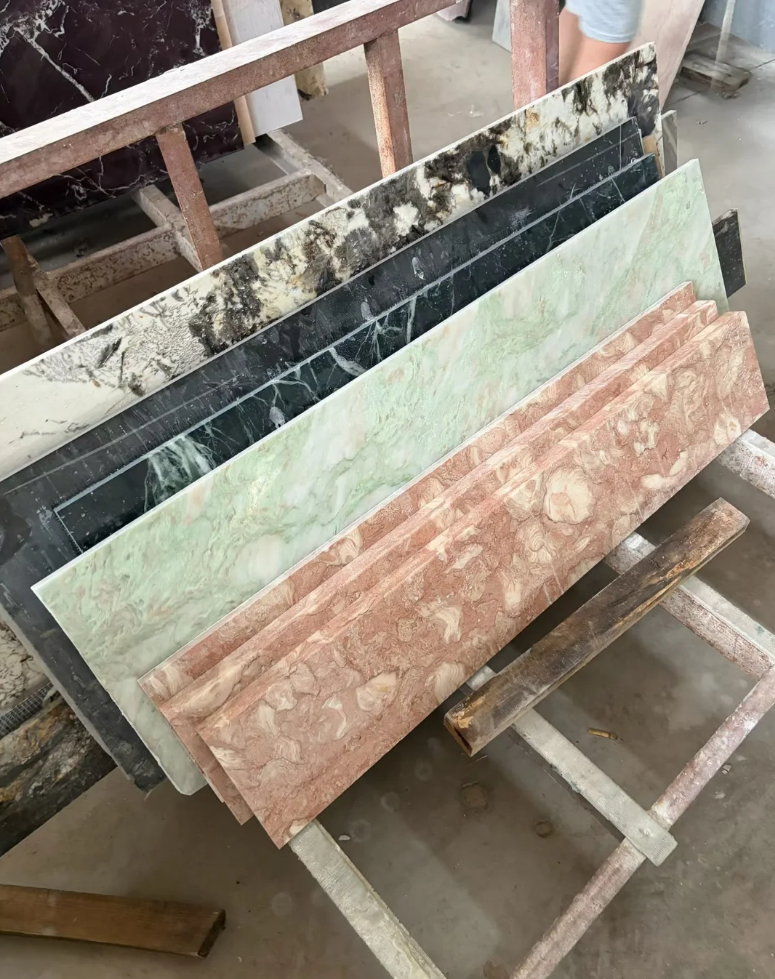
Each project can require a different combination of dimensions and finishing details. Our production can be adjusted according to the stone selected and the intended installation.
Typical requests include customized length and width, different thicknesses, polished or honed surfaces, straight edges, eased edges and beveled profiles. Where a particular detail is required, drawings or reference samples can be reviewed before production.
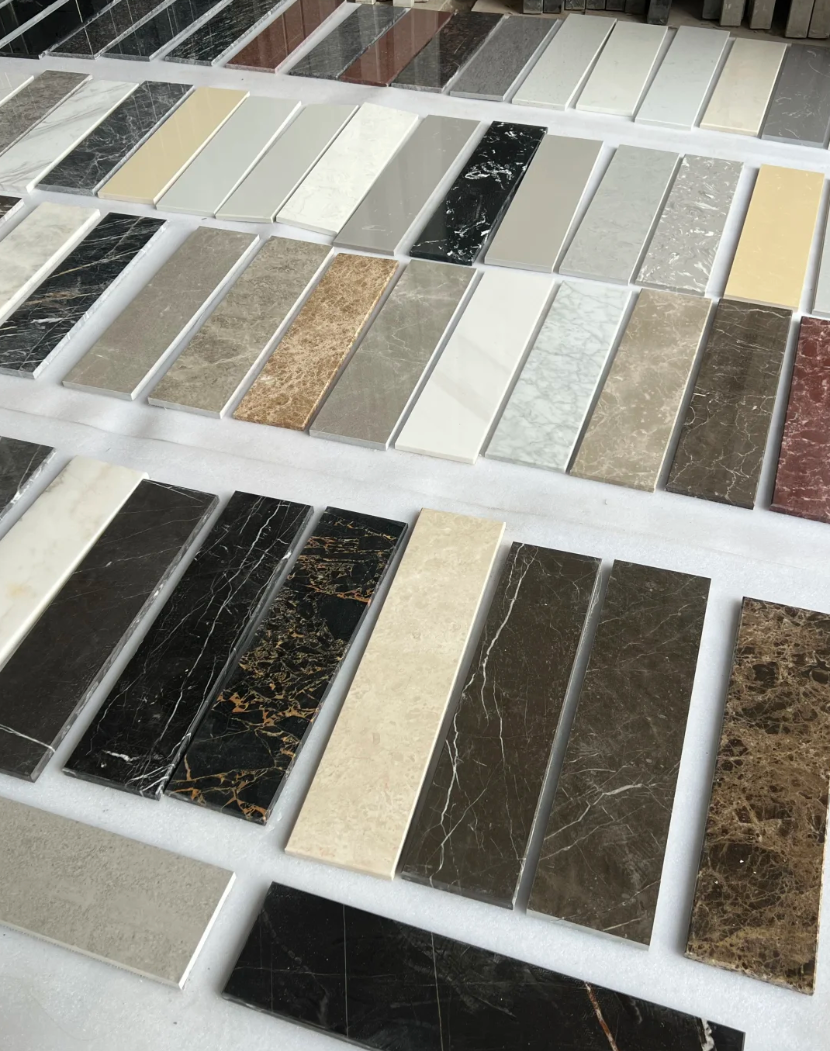
White marble thresholds remain popular for bathrooms and light contemporary interiors, but they are only one option. Depending on project design and material availability, thresholds can be produced from different marble and natural stone varieties in white, cream, beige, grey, green, brown, red and black tones.
Dark marble can create a strong architectural line between two pale floor surfaces. Beige stone works naturally with warm porcelain tile, travertine and timber finishes. Green or richly veined decorative marble can turn a functional doorway detail into a small design feature. Red marble, black marble and heavily veined stone are often selected when the designer wants the threshold to be visible rather than blend into the surrounding floor.
Because marble and other natural stones are geological materials, variation in veining, color movement and background tone is expected. For projects where visual consistency is important, material selection and production planning can be discussed before cutting.
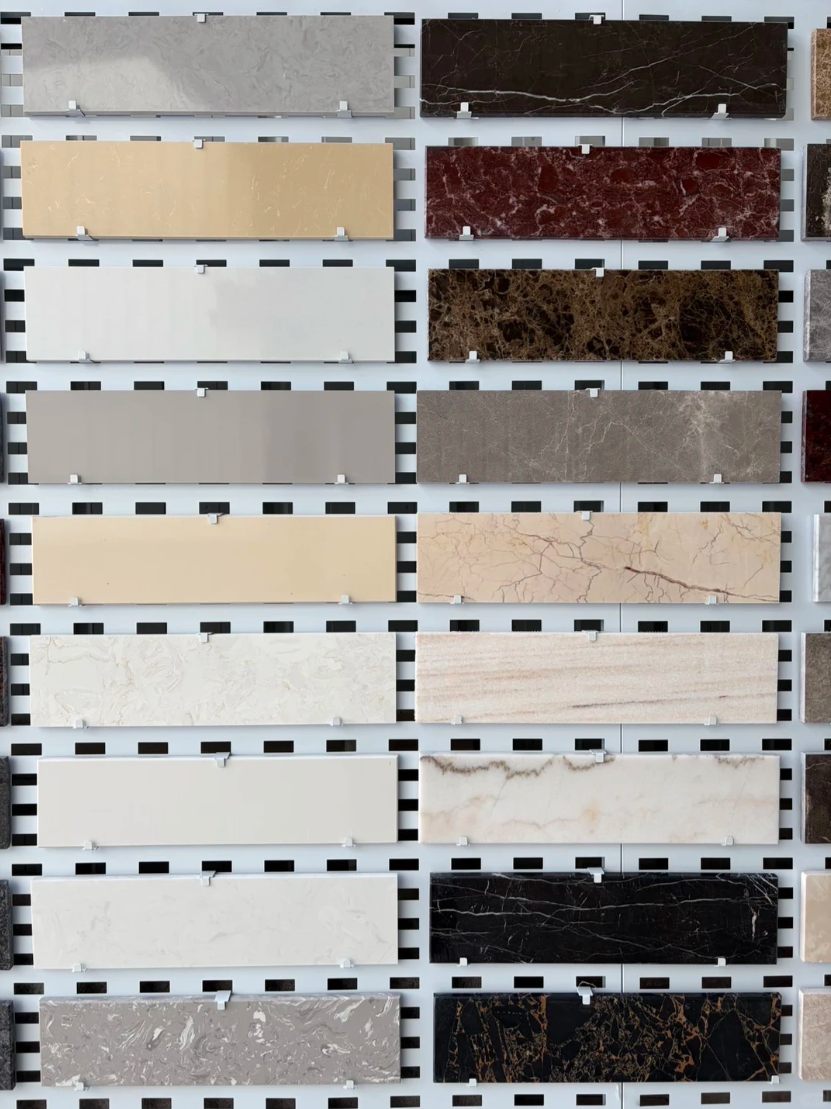
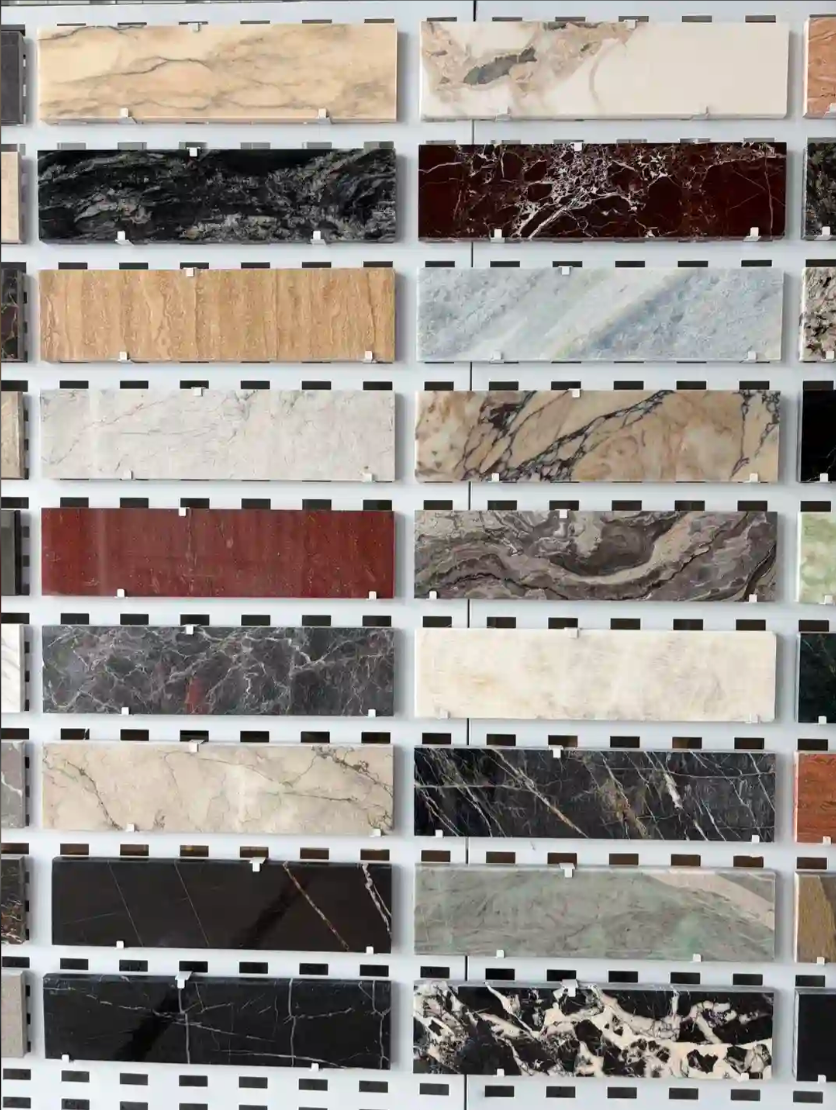
There is no single rule for choosing a threshold stone. In many residential projects, the designer selects a material close to the surrounding floor so the transition remains quiet and subtle. A white or light grey marble threshold, for instance, can work well between two neutral porcelain floors.
Other interiors take the opposite approach. A strongly veined black, green or red marble can frame the doorway and create a clear visual break between rooms. This technique is particularly effective in hotel rooms, luxury apartments, restaurants, villas and other interiors where natural stone is already part of the design language.
When choosing between the two approaches, it is useful to consider the door frame color, adjacent tile, cabinet finishes, skirting, wall color and the amount of visible stone once the door is installed. A threshold is narrow, so even a dramatic marble can often be introduced without dominating the room.
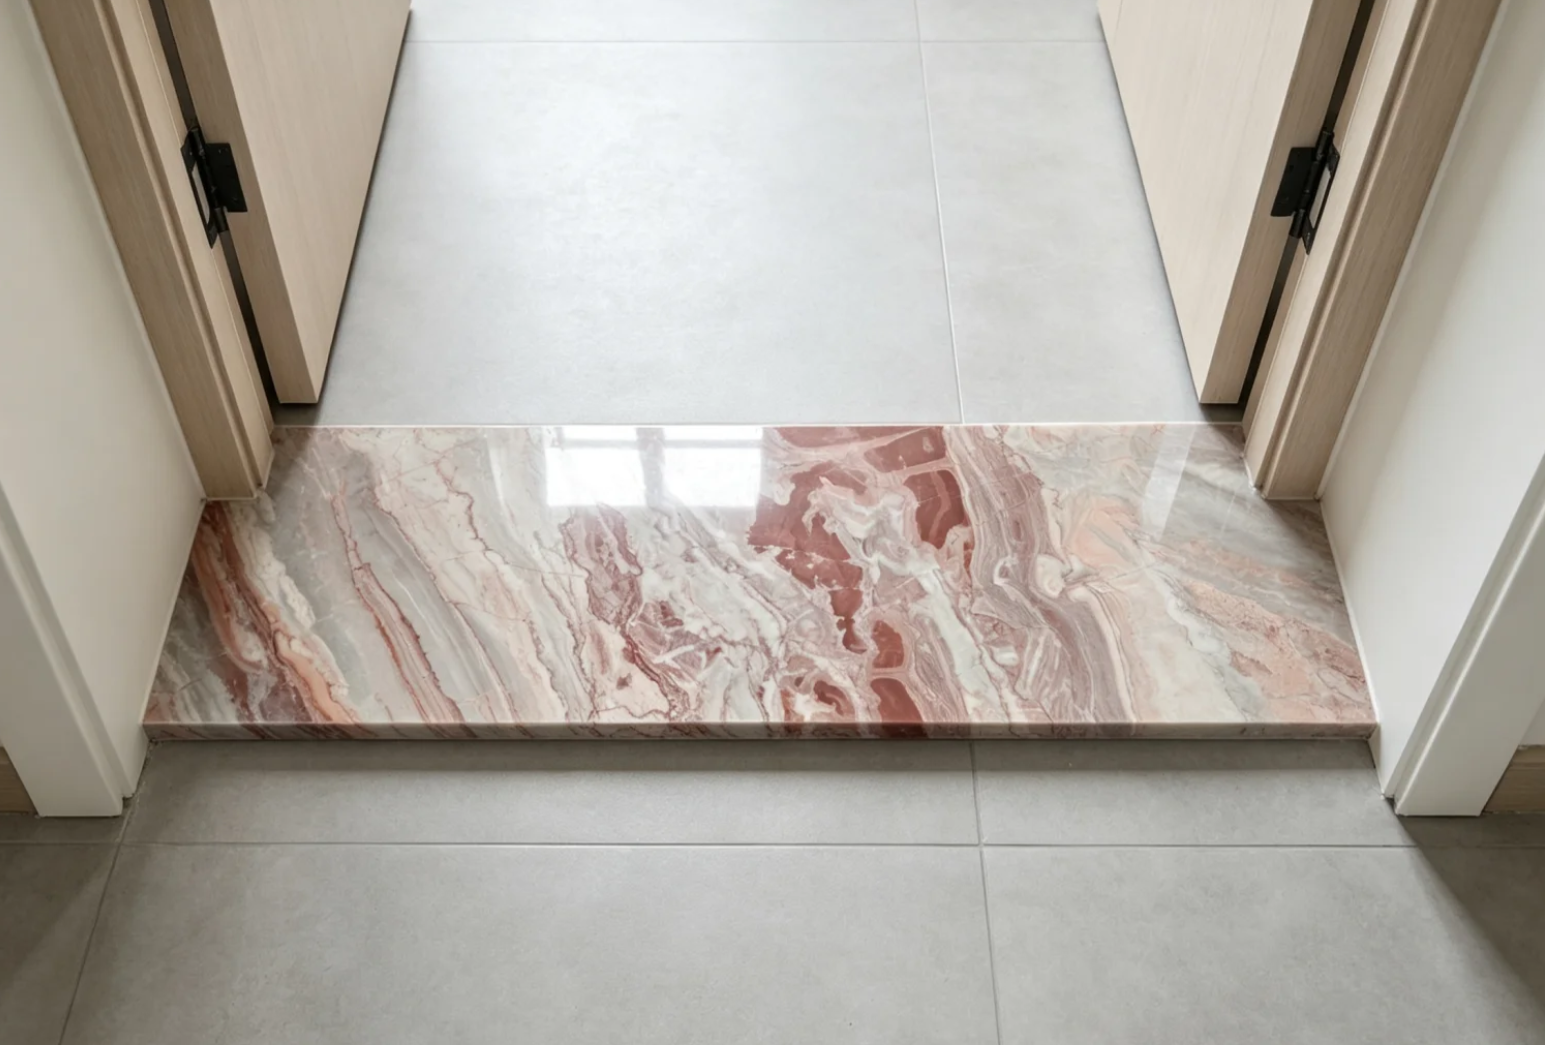
The finish of a stone threshold should relate to both the stone itself and the flooring around it. Polished marble highlights color and veining and is often chosen for refined residential and hospitality interiors. Honed stone has a softer appearance with lower reflection and can coordinate well with contemporary matte floor finishes.
Edge details also influence the finished result. Some installations only require straight cut and finished edges because both sides are enclosed by the flooring or door frame. Other applications may leave an edge exposed, making an eased, chamfered or beveled detail more appropriate.
Buyers are encouraged to provide a drawing when a project requires a specific edge profile. Even a simple sketch showing length, width, thickness and which edges are visible can help avoid misunderstandings during custom fabrication.
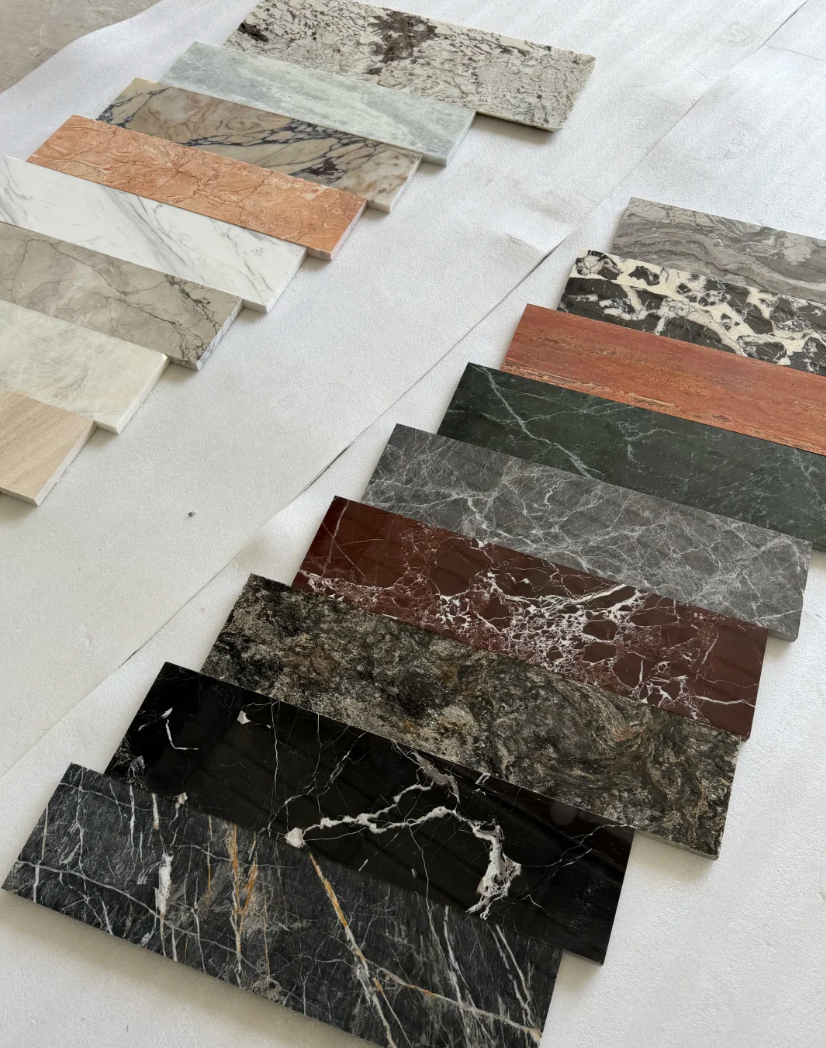
The most familiar application is the bathroom doorway. Bathroom tiles and corridor or bedroom flooring often differ in material, installation height or layout, making a stone bathroom threshold a practical way to create a defined boundary.
The same principle applies throughout a building. Marble doorway thresholds can be used between bedrooms and corridors, kitchens and living areas, tiled rooms and timber floors, apartment entrances, hotel bathrooms, guest rooms, commercial suites and other spaces where one flooring system meets another.
In hospitality and multi-unit residential projects, using the same threshold specification repeatedly can also help create a consistent finish from room to room. For this type of order, buyers can provide a cutting list with quantities and dimensions for different door openings.
Stone strips can also be fabricated for other architectural transition details where a durable, finished natural stone piece is required. The final specification should always be determined according to the installation condition rather than relying only on a standard catalogue size.
For distributors and project contractors, threshold requirements are often more complex than ordering one standard product. One project may include several doorway widths, while another may require the same dimension in hundreds of rooms. Our production approach can be adapted to both customized requirements and repeated project specifications.
Before production, the most useful information includes the required stone, dimensions, thickness, surface finish, edge treatment and quantity. If the project has several sizes, a cutting list or architectural schedule makes confirmation easier. Photos of the installation area can also be useful when the buyer is unsure which threshold detail is appropriate.
For natural stone materials with significant movement or veining, production layout can also be considered according to the visual requirements of the project. The objective is not simply to cut stone into strips, but to supply finished threshold pieces that are practical to install and visually appropriate for the surrounding architecture.
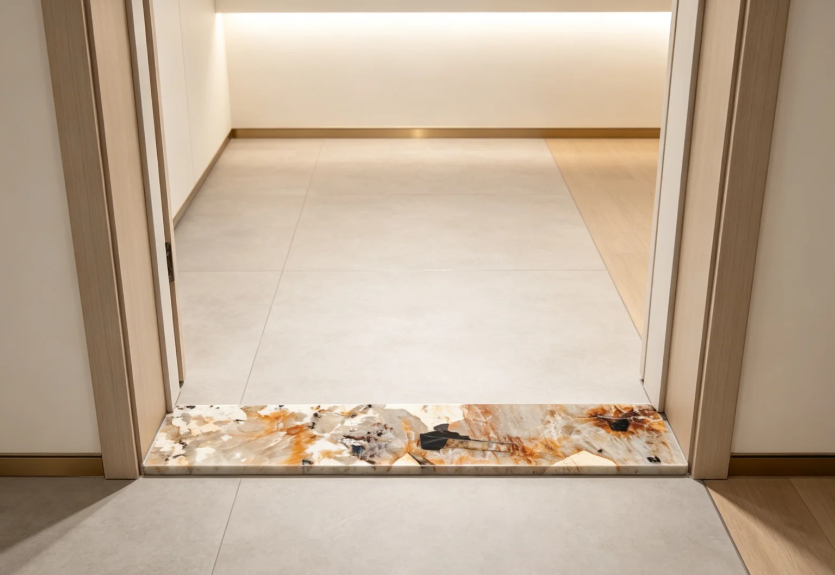
Threshold pieces may look simple, but accurate processing matters. Length and width need to correspond with the doorway dimensions, visible edges should be properly finished, and the stone should be packed carefully to reduce the risk of damage during transportation.
This is particularly important for long and narrow marble pieces. Compared with a square floor tile, a threshold has a higher length-to-width ratio and therefore requires suitable handling and packaging. Export orders can be packed according to the product dimensions and shipping method, with project quantities organized for easier checking at destination.
When thresholds are supplied together with marble tiles, mosaics, slabs or other stone products, coordinating materials within the same project can also simplify purchasing and help maintain a more consistent finish.
Whether the requirement is a white marble bathroom threshold, a dark marble door saddle, a custom stone transition strip or a large quantity of doorway thresholds for a hotel or apartment project, dimensions and materials can be discussed according to the actual application.
As a building material manufacturer and stone fabricator, we work with a broad range of natural stone products and can produce threshold pieces according to customer drawings and project specifications. Different stone colors, customized sizes and fabrication details are available depending on the selected material.
If you already have a material reference, floor plan, doorway dimensions or cutting list, send us the information for review. If you are still choosing the stone, photos of the surrounding floor and interior style can help us understand the direction of the project.
A threshold occupies only a narrow part of a floor, yet it sits in one of the most visible transition points in a room. When the material, dimensions and finish are properly selected, it connects adjoining surfaces neatly and adds a subtle architectural detail to the doorway.
Custom cutting makes it possible to move beyond fixed stock dimensions and produce a stone threshold that belongs to the project rather than forcing the project to adapt to the product. From understated beige and white marble to dramatic red, green and black stone, the material can be selected to complement the surrounding design and fabricated according to the dimensions required on site.
Send us your doorway dimensions, material preference, quantity or project drawing. We can discuss suitable stone options and custom fabrication for your project.
CONTACT US FOR A CONSULTATION